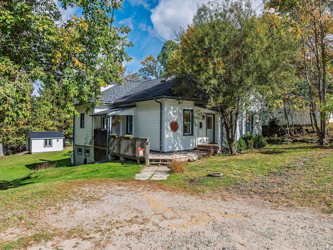
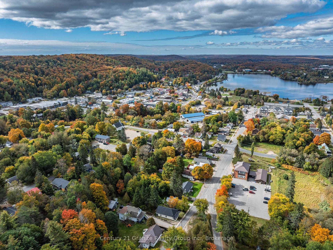
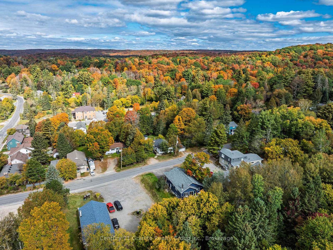
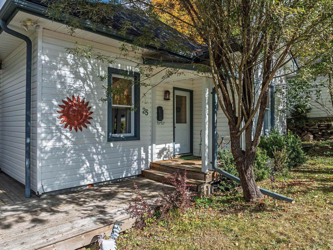
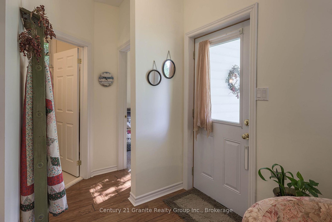
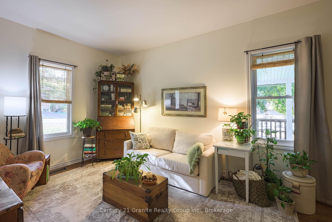
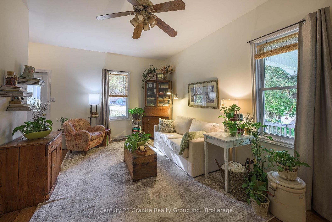
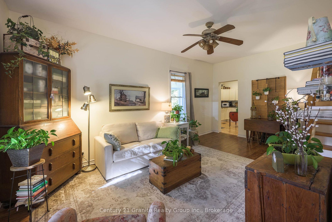
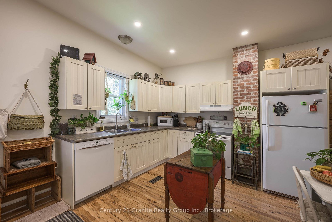
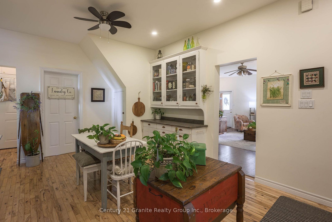
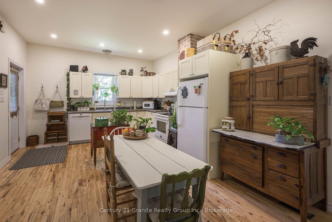
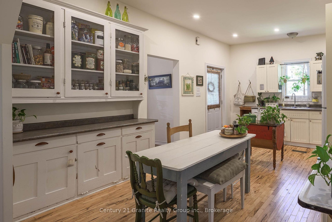
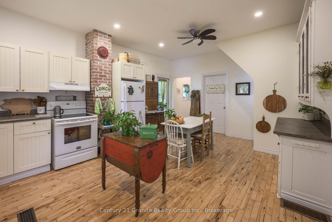
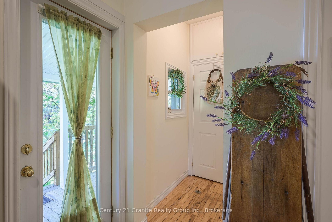
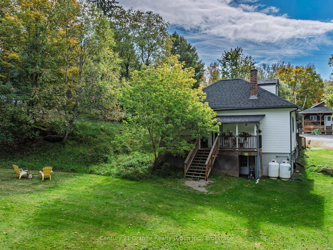
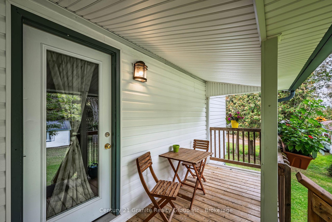
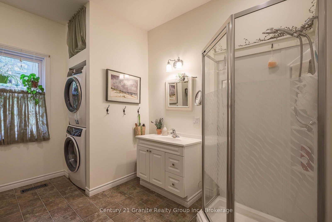
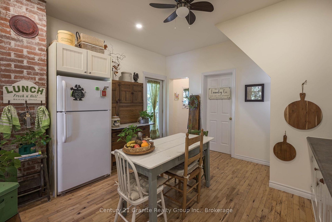
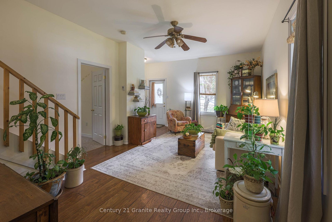
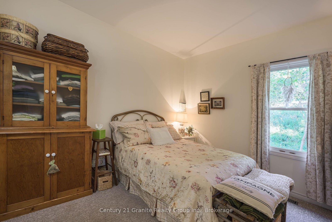
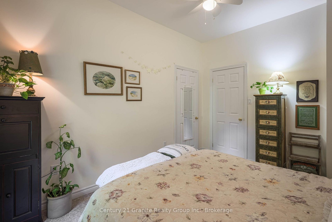
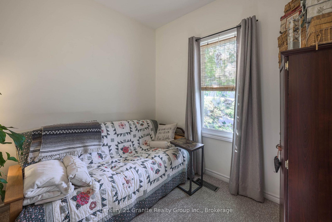
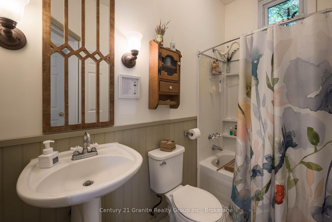
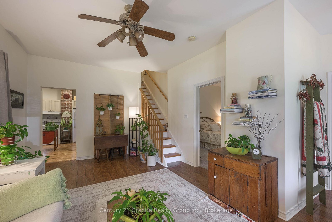
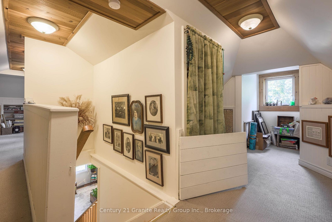
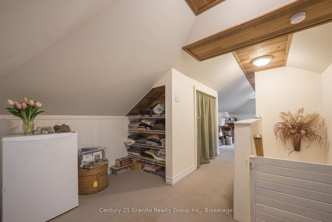
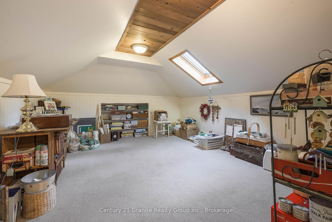
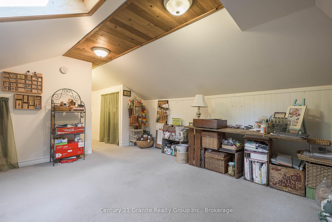
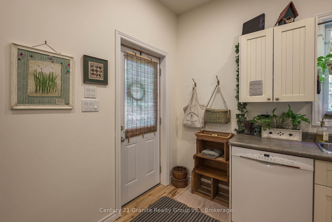
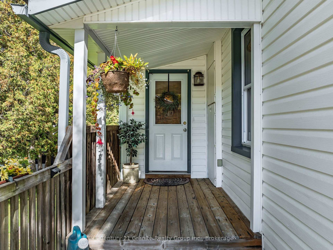
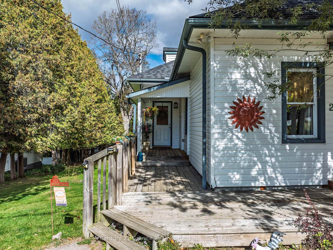
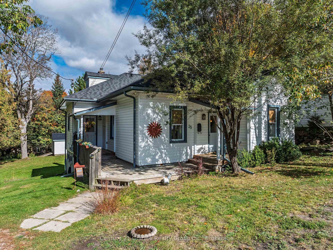
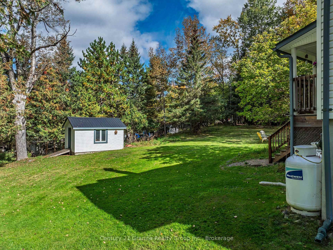
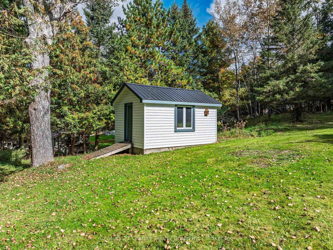
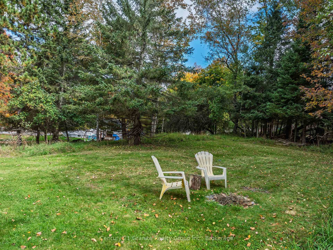
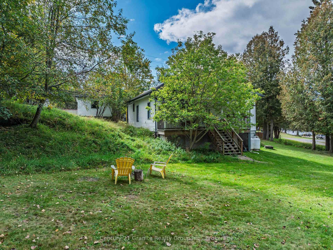
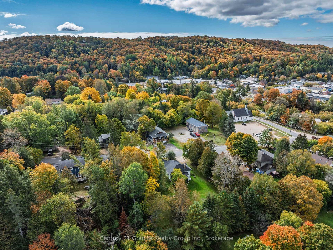
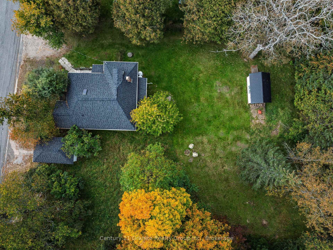
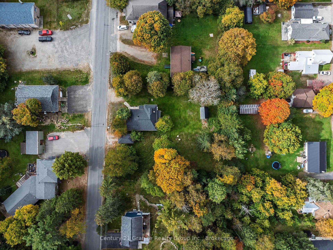
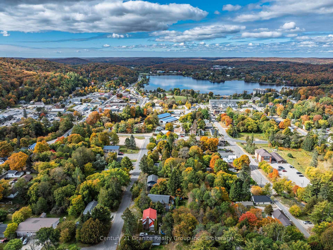
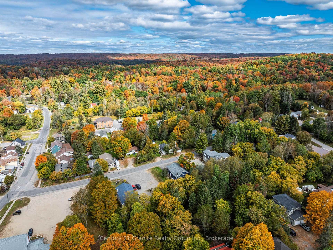
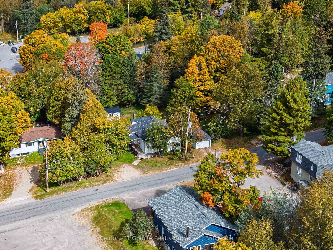
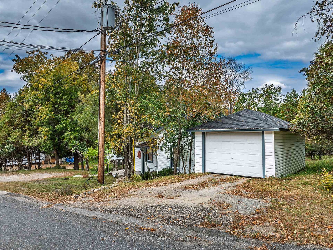
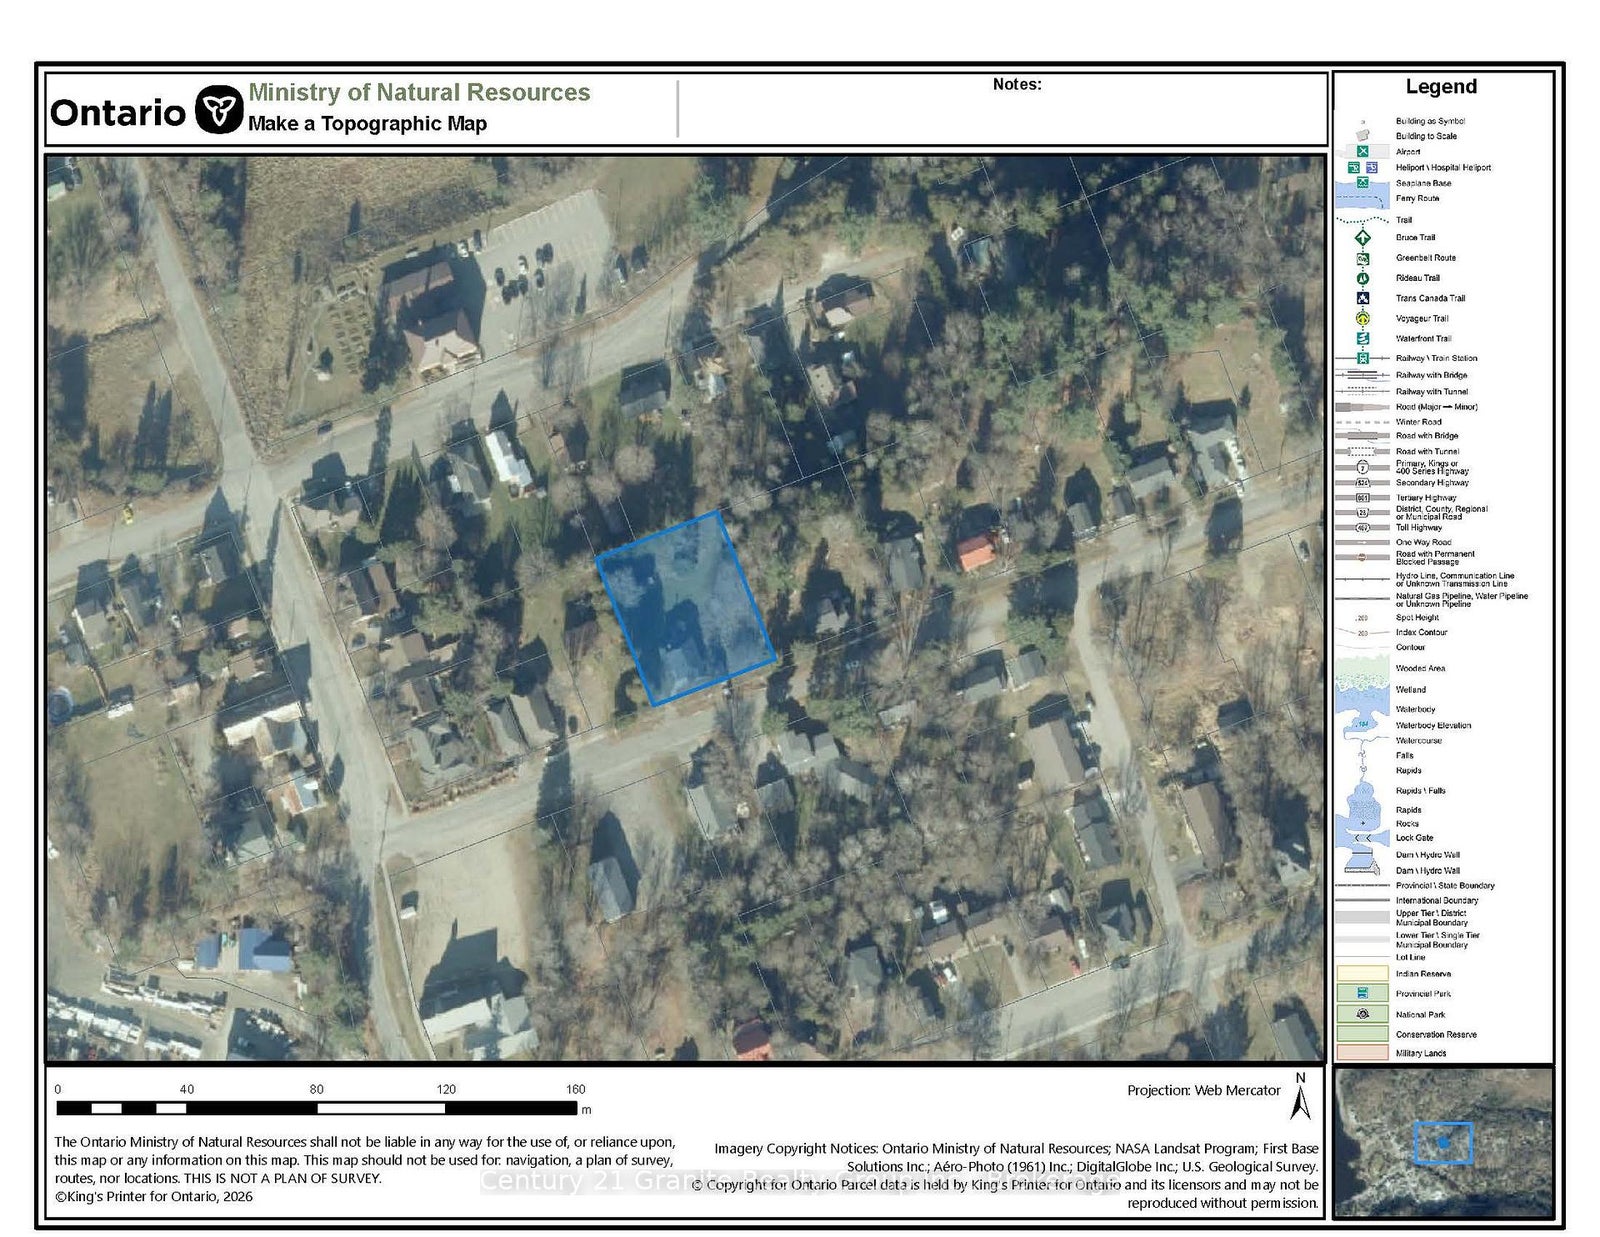
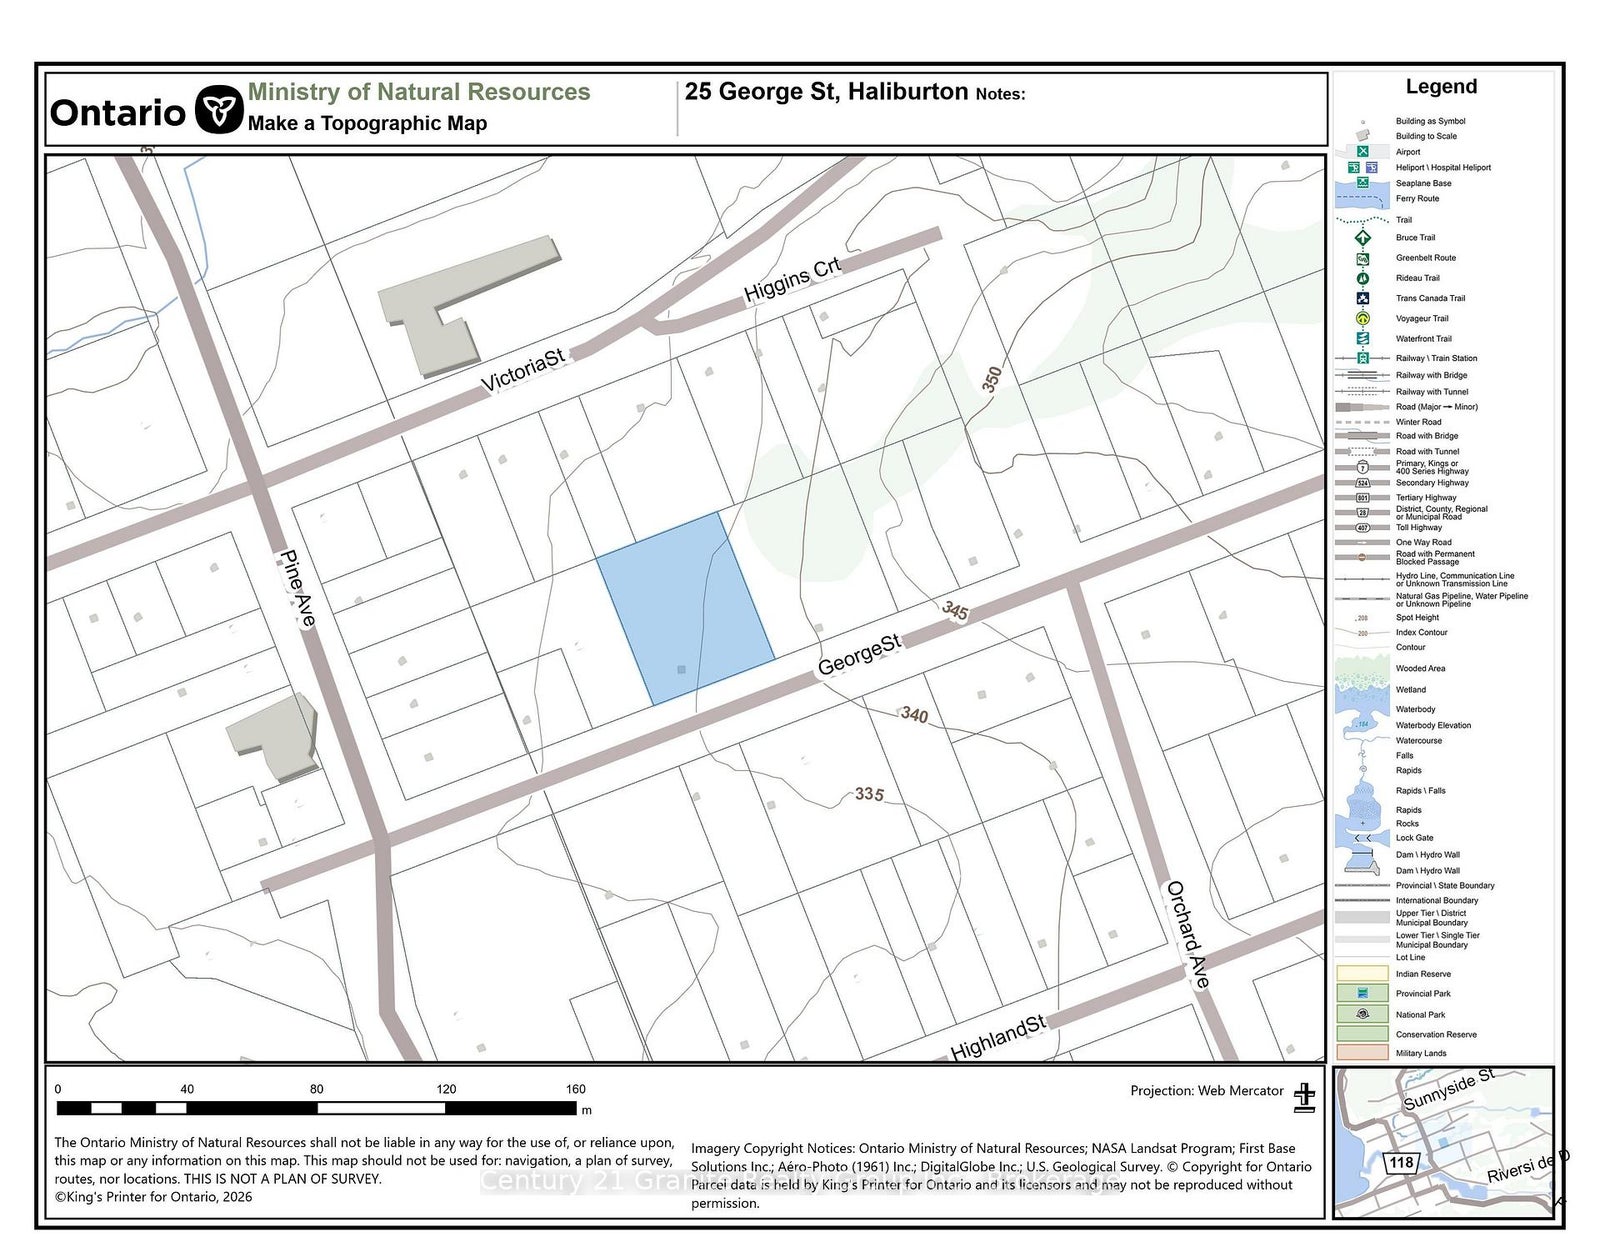
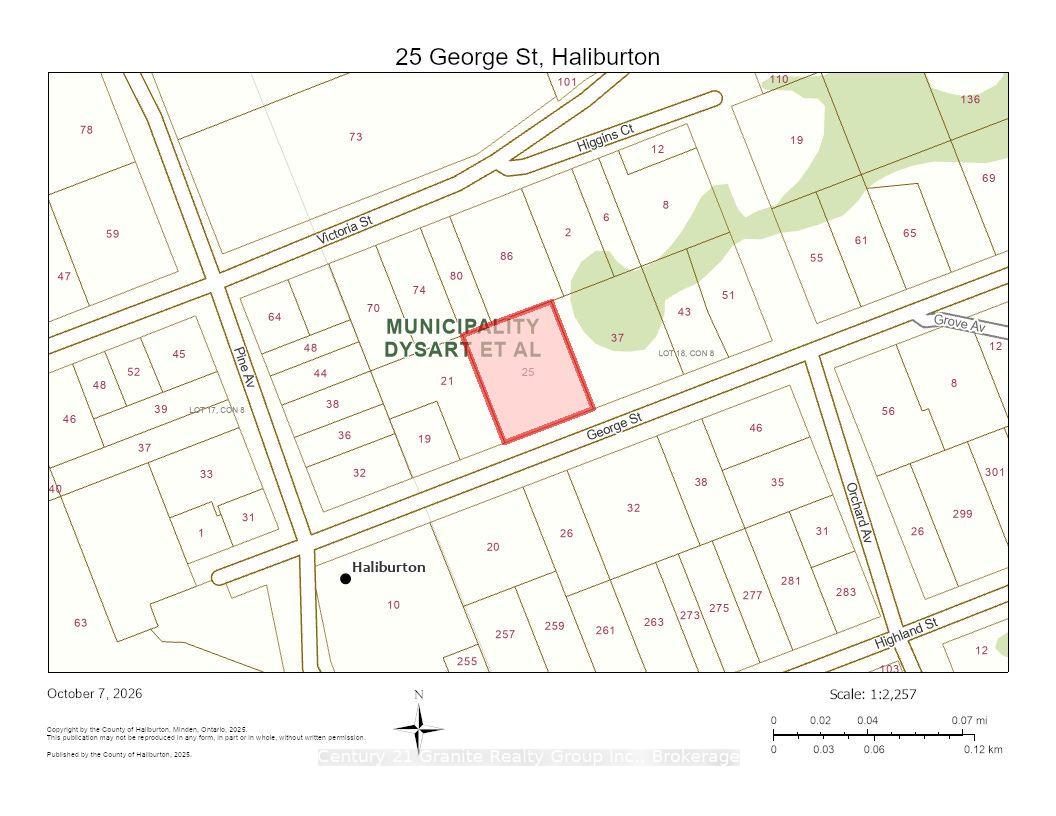
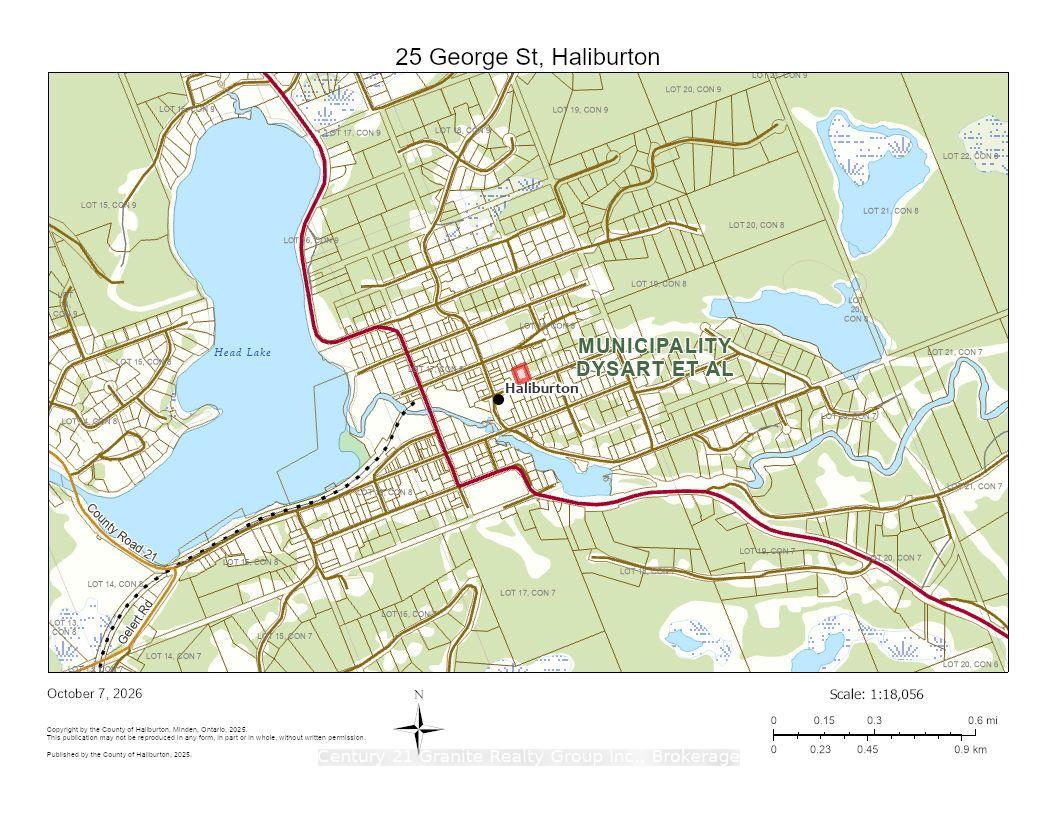
Charming Village Home in the Heart of Haliburton! Welcome to this inviting home perfectly situated in the Village of Haliburton, where you can leave the car at home and walk to many of the amenities the village has to offer. Enjoy the convenience of being close to shops, restaurants, churches, beach, parks, and more, while still having a comfortable place to call home. The main floor offers two bedrooms, two full bathrooms, and a comfortable layout ideal for easy living. The kitchen/dining area and living room both feature walkouts to decks, creating a wonderful connection to the outdoors and providing the perfect setting for morning coffee, outdoor entertaining, or simply relaxing and enjoying the fresh air. A second floor spacious loft and storage area provides excellent flexibility and could be used as a home office, craft or hobby room, children's playroom, additional storage, or an additional bedroom. A detached single-car garage offers convenient parking and additional storage, while the spacious yard provides plenty of room for gardening, outdoor activities, entertaining, or simply enjoying your own private outdoor space. Several major updates have already been completed, giving you peace of mind for years to come, including a new furnace in June 2022, new hot water tank in April 2023, and newly shingled roof on both the house and garage in 2023. The siding and windows were replaced in 2008.Whether you're looking for a full-time residence, a retirement home, or a convenient home in the Haliburton Highlands, this property offers a fantastic combination of village living, walkability, flexible living space, a spacious yard, and important recent updates. Come experience the convenience and charm of living in the Village of Haliburton!
Address
25 George Street
List Price
$474,900
MLS® Status
New
Property Type
Residential Freehold
Type of Dwelling
Detached
Style of Home
1 1/2 Storey
Transaction Type
Sale
Area
Dysart et al
Sub-Area
Dysart
Region
Haliburton
Bedrooms
2
Bedrooms (Total)
2
Rooms Above Grade
5
Rooms Below Grade
1
Bathrooms
2
Floor Area
1100-1500 Sq. Ft.
Lot Size Source
MPAC
Lot Depth
159.5
Lot Size Range (Acres)
< .50
Lot Size Units
Feet
Lot Width
132
Parcel Number
391790078
Occupant Type
Owner
Cross Street
Pine Avenue and George Street
MLS® Number
X13872246
Listing Brokerage
Century 21 Granite Realty Group Inc.
Basement Area
Partial Basement, Crawl Space
Postal Code
K0M 1S0
Posession Details
Speak to listing realtor
Parking Places (Total)
4
Parking Spaces
3
Tax Amount
$1,309.92
Tax Year
2026
Rural Utilities
Internet High Speed
Site Influences
Beach, Deck, Library, Park, Place Of Worship, Year Round Living
Exterior Features
Deck, Year Round Living
Interior Features
Primary Bedroom - Main Floor, Propane Tank
Property Features
Library, Beach, Park, Place Of Worship
Central Vacuum
No
Family Room
No
Hydro
Yes
Ensuite Laundry
No
Special Designation
Unknown
Standard Status
Active
Board Or Association
One Point Association of REALTORS
Heat Source
Propane
Heat Type
Forced Air
Cooling Features
None
Construction Materials
Vinyl Siding
Direction Faces
North
Fireplace
No
Foundation Details
Stone, Concrete
Garage
Yes
Garage Type
Detached
Covered Spaces
1
Kitchens Total
1
Kitchens Above Grade
1
Other Structures
Shed
Pool Features
None
Roof
Shingles
Tax Legal Description
LT 3 BLK R PL 1 DYSART; DYSART ET AL
Water Source
Drilled Well
Waterfront
No
Waterfront
None
Access To Property
Year Round Municipal Road
Sewer
Sewer
Login To View 10 Additional Details On 25 George Street
Get instant access to more information with a free account.
Already have an account? Login
Rooms
| Floor | Type | Dimensions | Features |
|---|---|---|---|
| Main | Primary Bedroom | 3.2 x 3.793 Meters | |
| Main | Living Room | 3.693 x 5.794 Meters | |
| Main | Foyer | 1.779 x 2.642 Meters | |
| Main | Bathroom | 2.363 x 1.512 Meters | 4 Pc Bath |
| Main | Bedroom | 2.911 x 2.733 Meters | |
| Main | Kitchen | 3.996 x 5.761 Meters | Combined w/Dining, Walk-Out |
| Main | Foyer | 1.447 x 1.111 Meters | |
| Main | Bathroom | 3.543 x 2.694 Meters | 3 Pc Bath, Combined w/Laundry |
| Second | Loft | 3.643 x 4.198 Meters | |
| Second | Other | 1.984 x 6.686 Meters | |
| Basement | Utility Room | 3.09 x 4.722 Meters |