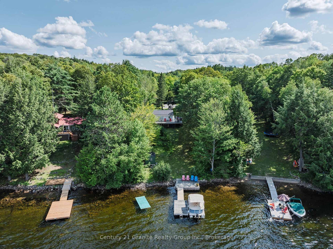
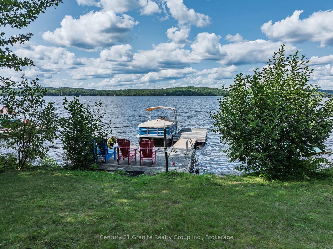
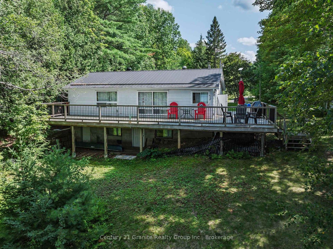
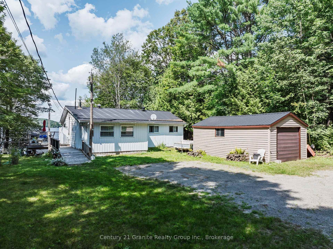
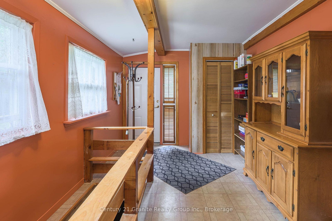
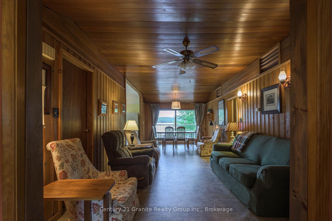
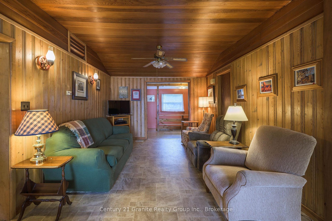
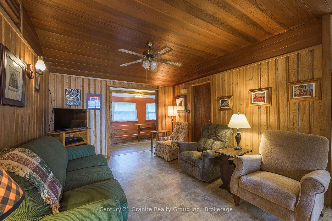
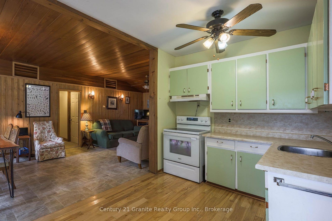
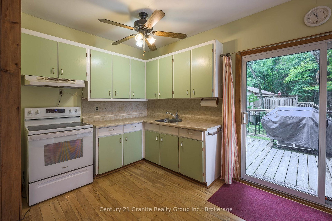
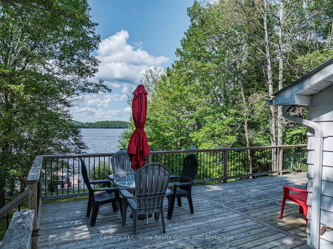
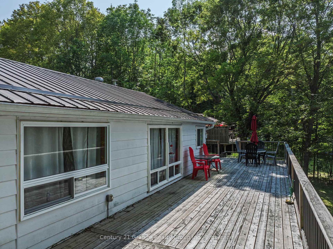
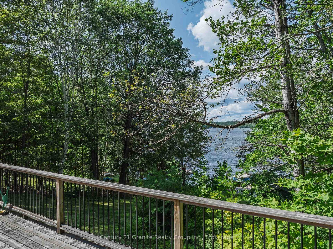
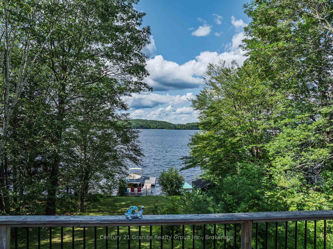
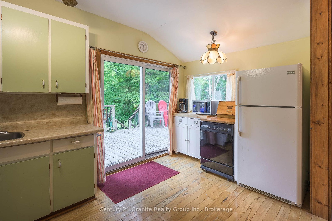
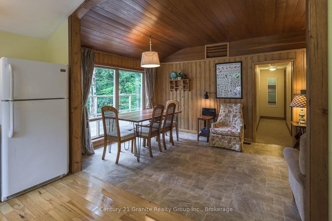
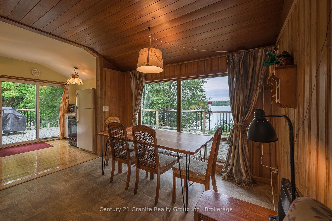
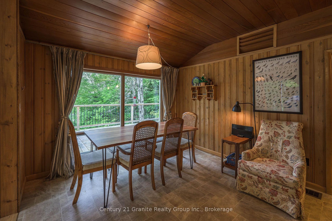
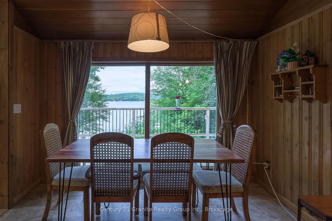
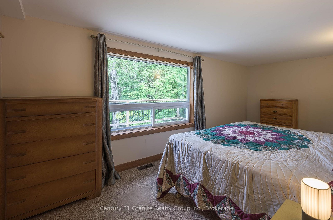
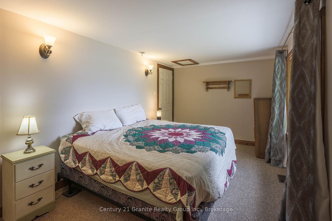
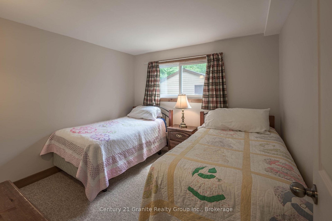
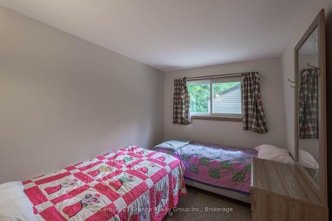
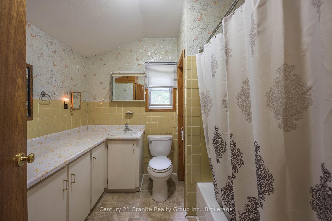
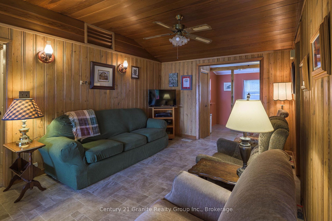
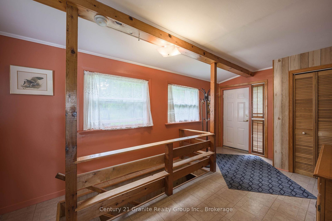
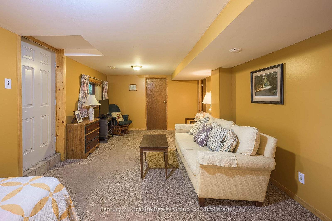
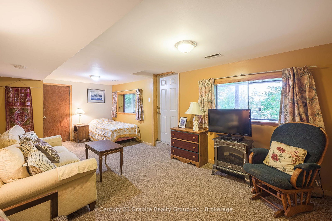
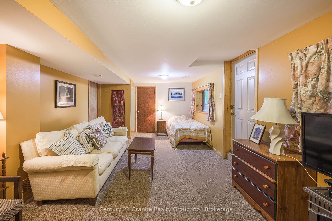
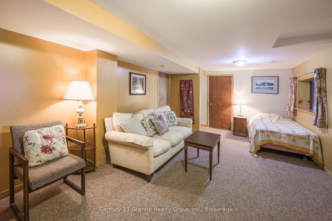
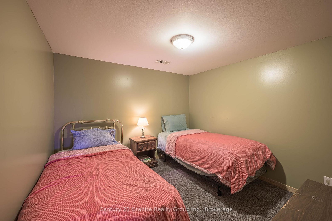
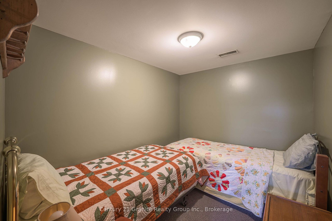
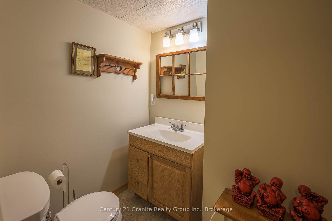
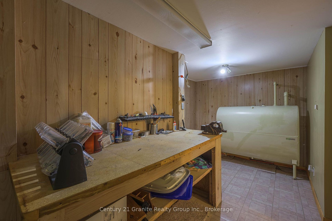
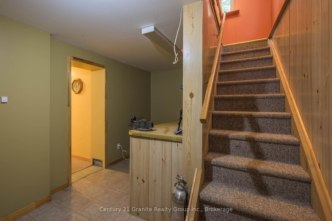
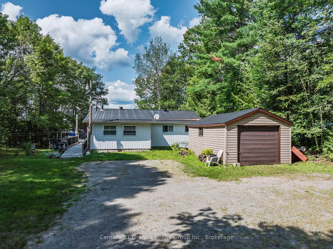
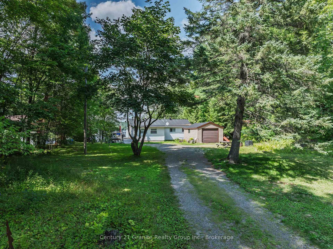
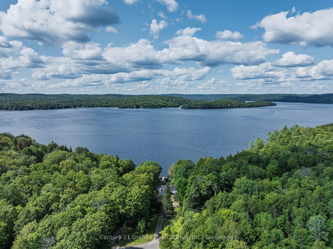
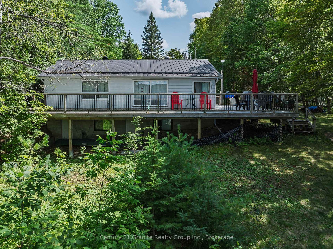
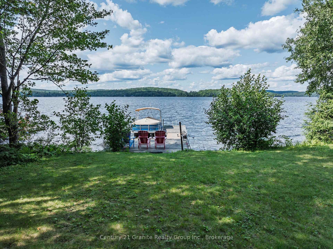
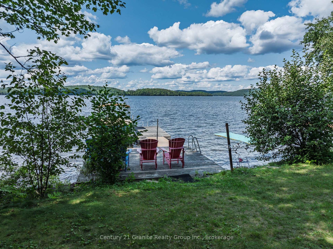
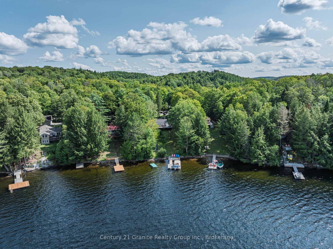
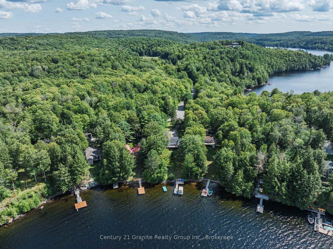
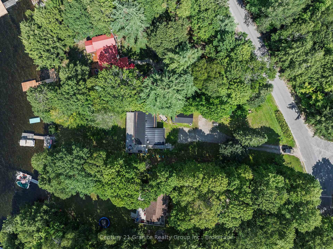
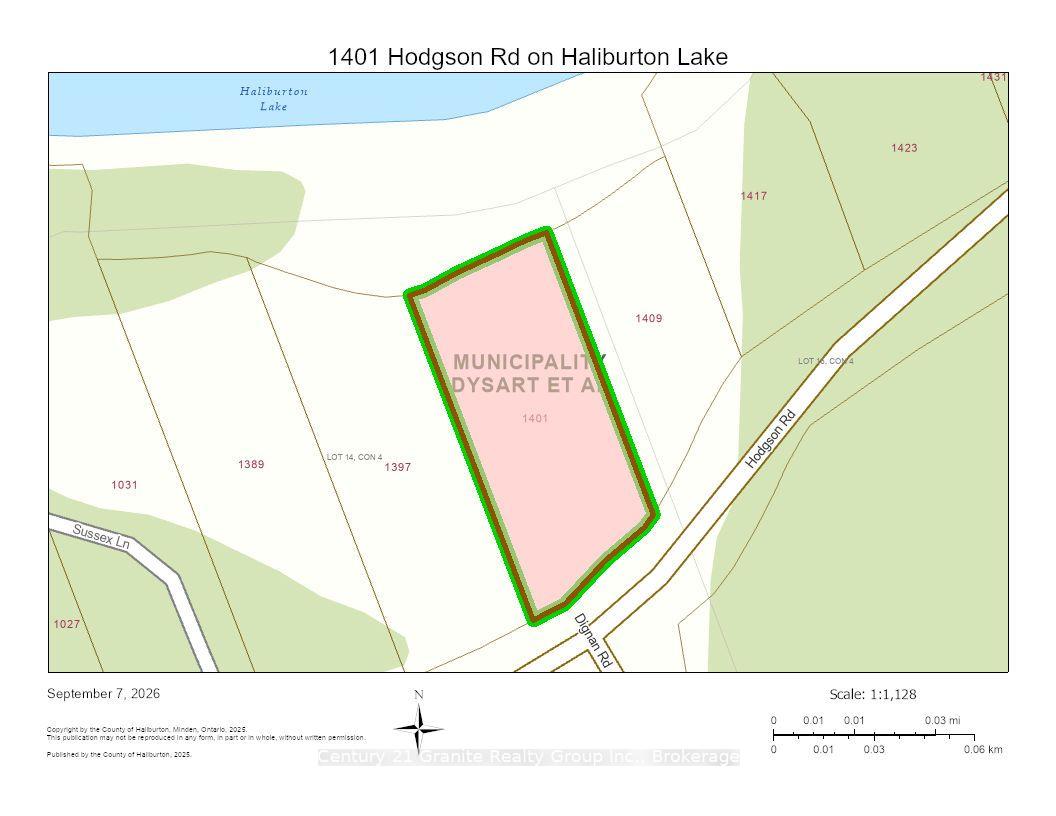
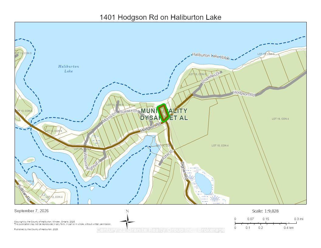
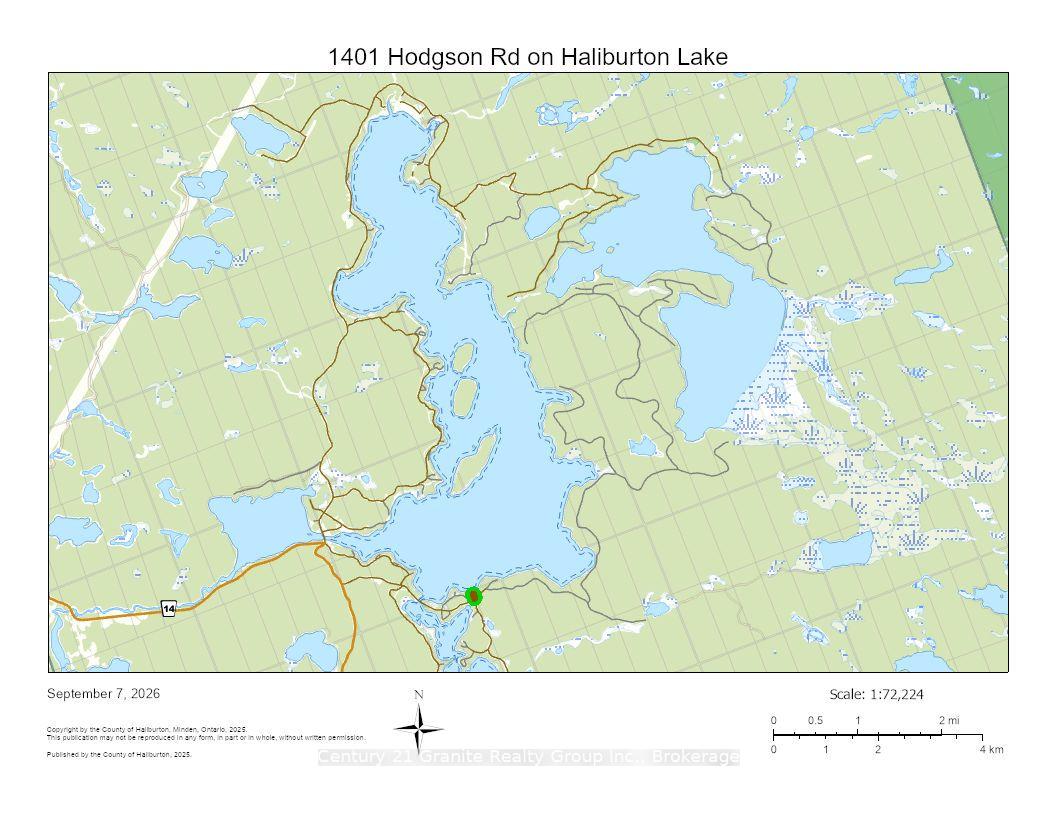
Enjoy spectacular, long lake views from this inviting 5-bedroom, 1.5-bathroom year-round home or cottage on highly sought-after Haliburton Lake. Set on a gently sloping 0.5-acre lot with 100 feet of waterfront, this property offers deep water off the dock and an exceptional setting for enjoying all that premium Haliburton Lake has to offer. The open-concept living and dining area takes full advantage of the lake views, creating a bright and welcoming space for relaxing or entertaining. The kitchen features a walkout to the lakefront deck, making it easy to transition from indoor living to outdoor enjoyment. A spacious entryway provides plenty of room for guests and cottage gear. The main level features a large primary bedroom with beautiful lake views, two additional bedrooms, and a 4-piece bathroom. The finished lower level provides excellent additional living space with two more bedrooms, a convenient powder room, and a lakeside recreation room with an above-grade walkout. A utility room with full laundry and additional storage completes the lower level. Step outside to enjoy the gently sloping property, expansive lake views, and easy access to the water. Haliburton Lake is a large, sought-after recreational lake ideal for boating, swimming, fishing and a wide range of water activities. Conveniently located just 20 minutes from Haliburton Village for shopping, dining and amenities, and less than 5 minutes to Fort Irwin, where you can enjoy local dining or access the marina. Whether you're looking for a year-round home, family cottage or four-season getaway, this property offers the space, setting and waterfront lifestyle you've been waiting for.
Address
1401 Hodgson Road
List Price
$739,000
MLS® Status
New
Property Type
Residential Freehold
Type of Dwelling
Detached
Style of Home
Bungalow
Transaction Type
Sale
Area
Dysart et al
Sub-Area
Harburn
Region
Haliburton
Bedrooms
3 + 2
Bedrooms (Total)
5
Rooms Above Grade
2
Rooms Below Grade
4
Bathrooms
2
Floor Area
1100-1500 Sq. Ft.
Lot Depth
207.81
Lot Size Range (Acres)
.50 - 1.99
Lot Size Units
Feet
Lot Width
111.68
Parcel Number
391480409
Occupant Type
Owner
Cross Street
Hodgson Road and Dignan Road
MLS® Number
X13758412
Listing Brokerage
Century 21 Granite Realty Group Inc.
Basement Area
Full, Walk-Out, Partially Finished
Postal Code
K0M 1S0
Posession Details
30 Days
Parking
Private
Parking Places (Total)
6
Parking Spaces
5
Tax Amount
$2,778.33
Tax Year
2025
Site Influences
Lake/Pond, Waterfront
Interior Features
Primary Bedroom - Main Floor, Storage, Water Heater Owned
Property Features
Lake/Pond, Waterfront
Central Vacuum
No
Family Room
No
Ensuite Laundry
No
Special Designation
Unknown
Standard Status
Active
Disclosures
Unknown
Board Or Association
One Point Association of REALTORS
Heat Source
Oil
Heat Type
Forced Air
Cooling Features
None
Construction Materials
Aluminum Siding
Direction Faces
North
Fireplace
No
Foundation Details
Concrete Block
Garage
Yes
Garage Type
Detached
Covered Spaces
1
Kitchens Total
1
Kitchens Above Grade
1
Other Structures
Shed
Pool Features
None
Roof
Metal
Tax Legal Description
CON 4 PT LOT 14 PLAN 226 LOT 14
Water Source
Dug Well
View Type
Lake
Water View
Direct
Waterfront
Yes
Docking Type
Private
Waterfront
Direct
Waterfront Accessory
Not Applicable
Waterfront Features
Dock
Water Frontage (Feet)
30.48
Water Body Name
Haliburton Lake
Water Body Type
Lake
Shoreline
Gravel, Rocky, Sandy
Shoreline Allowance
Not Owned
Access To Property
Year Round Municipal Road
Alternative Power
None
Sewer
Septic
Login To View 9 Additional Details On 1401 Hodgson Road
Get instant access to more information with a free account.
Already have an account? Login
Rooms
| Floor | Type | Dimensions | Features |
|---|---|---|---|
| Main | Foyer | 2.936 x 5.196 Meters | |
| Main | Living Room | 3.338 x 7.08 Meters | Combined w/Dining |
| Main | Kitchen | 4.45 x 2.497 Meters | Walk-Out |
| Main | Primary Bedroom | 5.248 x 2.761 Meters | |
| Main | Bedroom | 3.163 x 2.312 Meters | |
| Main | Bedroom | 2.849 x 3.161 Meters | |
| Main | Bathroom | 2.607 x 2.486 Meters | 4 Pc Bath |
| Lower | Bedroom | 3.032 x 2.296 Meters | |
| Lower | Bedroom | 2.98 x 2.992 Meters | |
| Lower | Recreation | 6.411 x 3.529 Meters | Walk-Out |
| Lower | Bathroom | 1.976 x 1.081 Meters | 2 Pc Bath |
| Lower | Workshop | 4.875 x 1.886 Meters | |
| Lower | Utility Room | 1.896 x 4.773 Meters | Combined w/Laundry |
| Lower | Other | 6.67 x 2.1 Meters | Walk-Out |