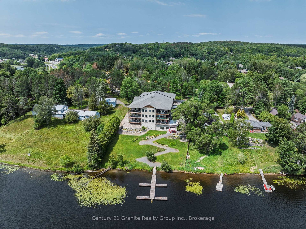
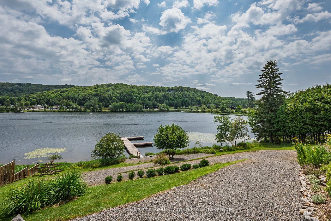
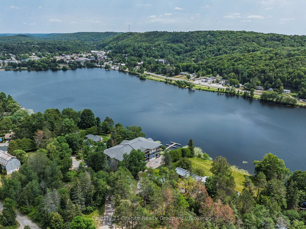
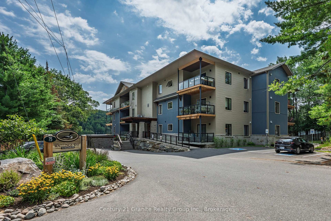
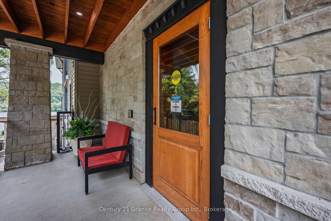
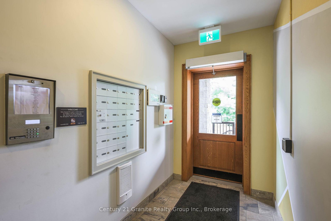
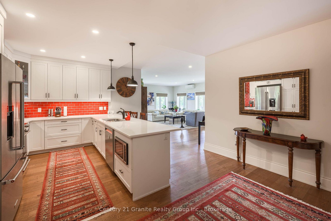
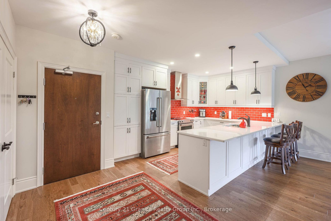
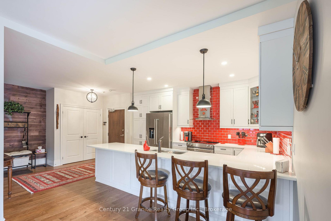
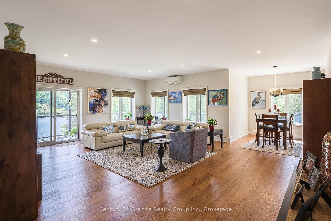
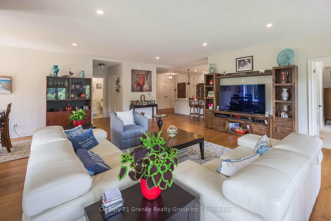
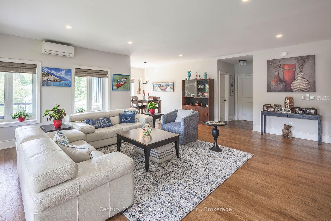
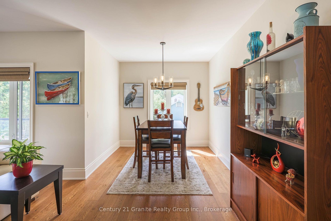
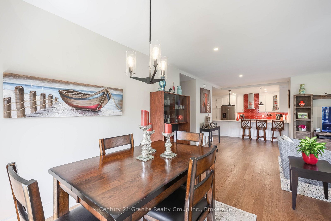
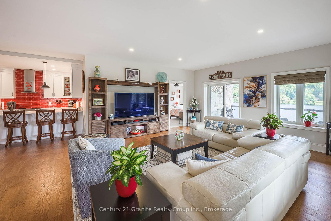
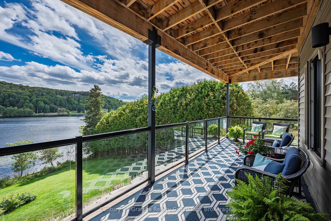
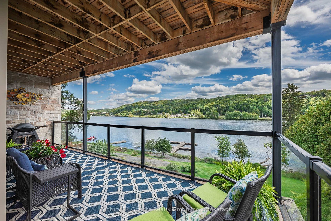
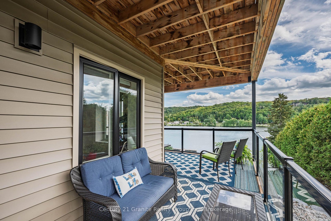
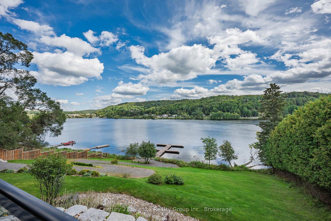
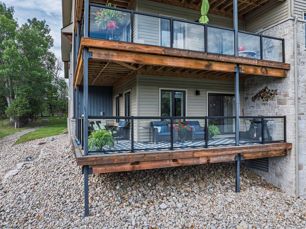
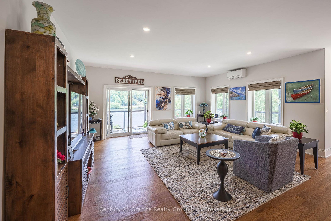
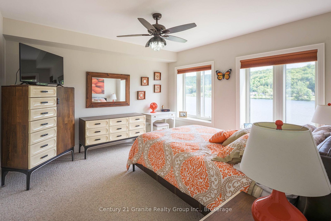
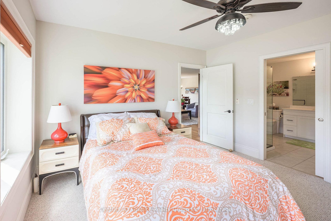
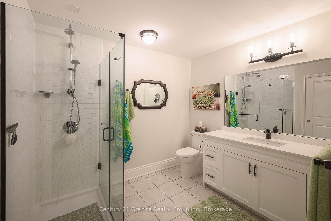
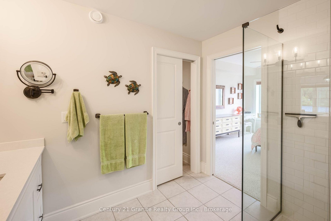
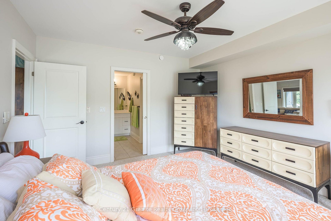
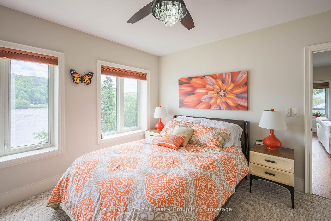
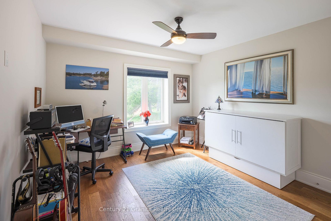
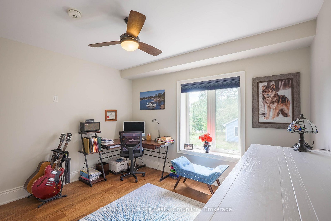
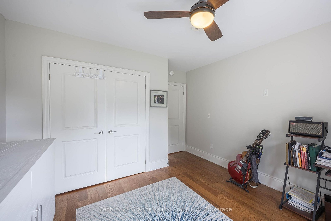
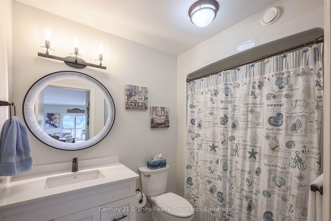
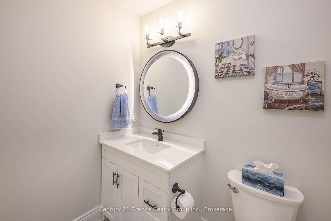
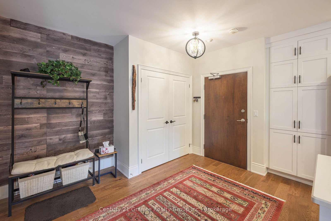
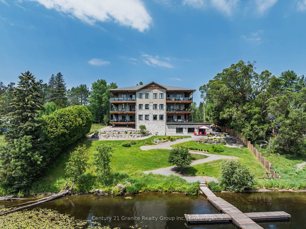
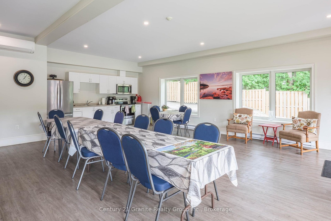
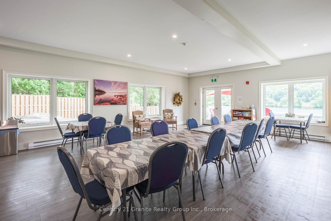
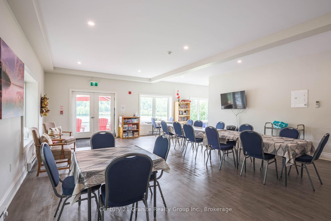
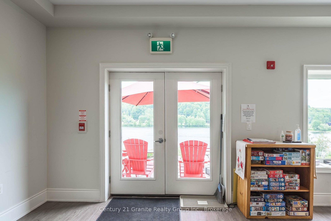
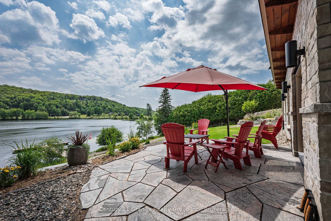
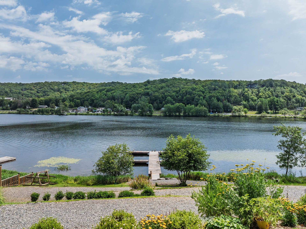
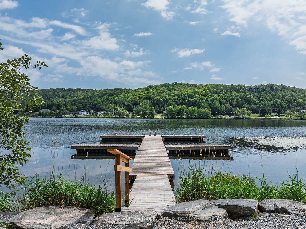
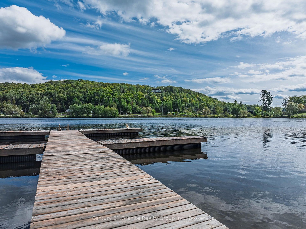
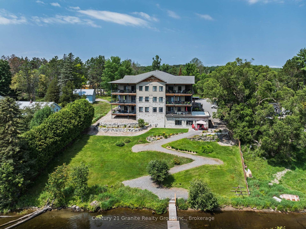
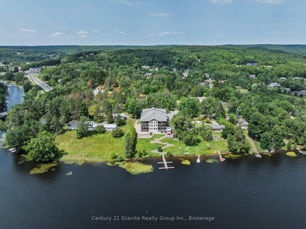
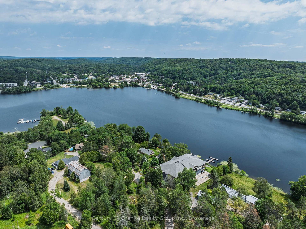

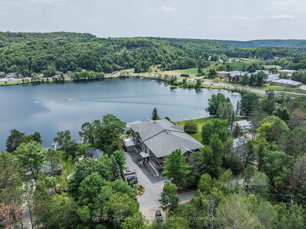
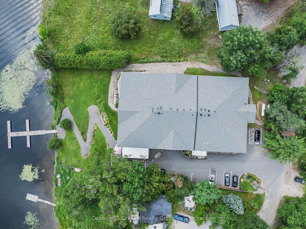
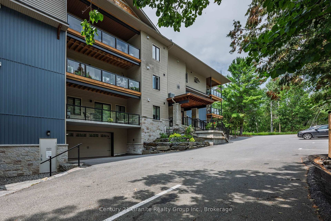
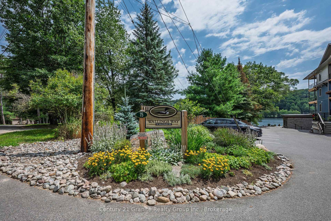
Welcome to exceptional lakeside living in the sought-after Wallings Way community on beautiful Head Lake. This bright and beautifully appointed 2-bedroom, 2-bathroom condo offers approximately 1,450 sq. ft. of thoughtfully designed living space, with the original 3-bedroom layout converted to 2-bedrooms to create an incredible sense of openness and additional living space. The impressive open-concept floor plan is bright, welcoming, and ideal for both everyday living and entertaining. The custom chef's kitchen features quartz countertops and tile backsplash, while extensive upgrades completed during construction include upgraded recessed lighting, bathroom finishes, oversized closets with custom shelving, engineered hardwood flooring, and more. The spacious primary suite offers a private retreat, complete with a walk-in closet with custom organization and a luxurious ensuite. The second bedroom provides excellent flexibility for guests, family, or a home office. Step outside onto the spectacular 400+ sq. ft. wraparound deck and take in stunning panoramic views. With plenty of space to enjoy the views, lounge, and entertain, this exceptional outdoor living area is the perfect place to enjoy your morning coffee, host friends, or unwind while taking in the beautiful waterfront setting. Residents of Wallings Way enjoy a peaceful waterfront lifestyle with access to a private boat slip and the renowned five-lake chain, offering endless opportunities for boating, fishing, swimming, and exploring. Additional community amenities include a welcoming common room and outdoor gathering areas. Conveniently located just minutes from shopping, restaurants, schools, the hospital, and all the amenities of town, this condo offers the perfect combination of spacious, upgraded interiors and carefree waterfront living. Whether you're looking for a year-round home, weekend retreat, or low-maintenance waterfront lifestyle, this beautifully upgraded condo is an opportunity not to be missed.
Address
105 - 75 Wallings Road
List Price
$849,900
MLS® Status
New
Property Type
Residential Condo & Other
Type of Dwelling
Common Element Condo
Style of Home
Apartment
Transaction Type
Sale
Area
Dysart et al
Sub-Area
Dysart
Region
Haliburton
Bedrooms
2
Bedrooms (Total)
2
Rooms Above Grade
4
Bathrooms
2
Floor Area
1400-1599 Sq. Ft.
Square Foot Source
Builder
Parcel Number
398120005
Occupant Type
Owner
Cross Street
County Road 21 and Wallings Road
Maint. Fee
$1,176.06
MLS® Number
X13758404
Listing Brokerage
Century 21 Granite Realty Group Inc.
Basement Area
None
Postal Code
K0M 1S0
Posession Details
TBD
Parking Places (Total)
1
Tax Amount
$3,874.45
Tax Year
2026
Property Management Company
MCRS Property Management
Pets
Yes-with Restrictions
Site Influences
Waterfront
Interior Features
Primary Bedroom - Main Floor, Storage Area Lockers
Central Vacuum
No
Family Room
No
Ensuite Laundry
Yes
Special Designation
Unknown
Standard Status
Active
Disclosures
Unknown
Board Or Association
One Point Association of REALTORS
Association Amenities
Communal Waterfront Area, Elevator, Party Room/Meeting Room
Association Fee Includes
Heat Included, Common Elements Included, Water Included
Association Name
HSC 19
Heat Source
Propane
Heat Type
Radiant
Cooling Features
Wall Unit(s)
Balcony Type
Open
Construction Materials
Stone, Vinyl Siding
Exposure
South
Fireplace
No
Garage
Yes
Garage Type
Underground
Covered Spaces
1
Kitchens Total
1
Kitchens Above Grade
1
Laundry Features
In-Suite Laundry
Legal Level Number
1
View Type
Lake
Water View
Direct
Waterfront
Yes
Docking Type
Private
Waterfront
Direct
Waterfront Accessory
Not Applicable
Waterfront Features
Dock, Boat Slip
Water Frontage (Feet)
46
Water Body Name
Head Lake
Water Body Type
Lake
Shoreline
Natural
Shoreline Allowance
Not Owned
Access To Property
Year Round Municipal Road
Alternative Power
None
Locker
Exclusive
Locker Number
105
Building Name
Wallings Way
Login To View 10 Additional Details On 105 - 75 Wallings Road
Get instant access to more information with a free account.
Already have an account? Login
Rooms
| Floor | Type | Dimensions | Features |
|---|---|---|---|
| Main | Foyer | 2.31 x 3.76 Meters | |
| Main | Kitchen | 3.99 x 2.79 Meters | |
| Main | Dining Room | 7.32 x 3.35 Meters | |
| Main | Living Room | 5.49 x 4.67 Meters | Walk-Out |
| Main | Primary Bedroom | 3.99 x 3.84 Meters | Walk-In Closet(s) |
| Main | Bathroom | 2.82 x 2.31 Meters | 3 Pc Ensuite |
| Main | Bedroom | 4.24 x 3.56 Meters | |
| Main | Bathroom | 2.72 x 1.7 Meters | 4 Pc Bath |
| Main | Utility Room | 1.42 x 1.78 Meters | Combined w/Laundry |